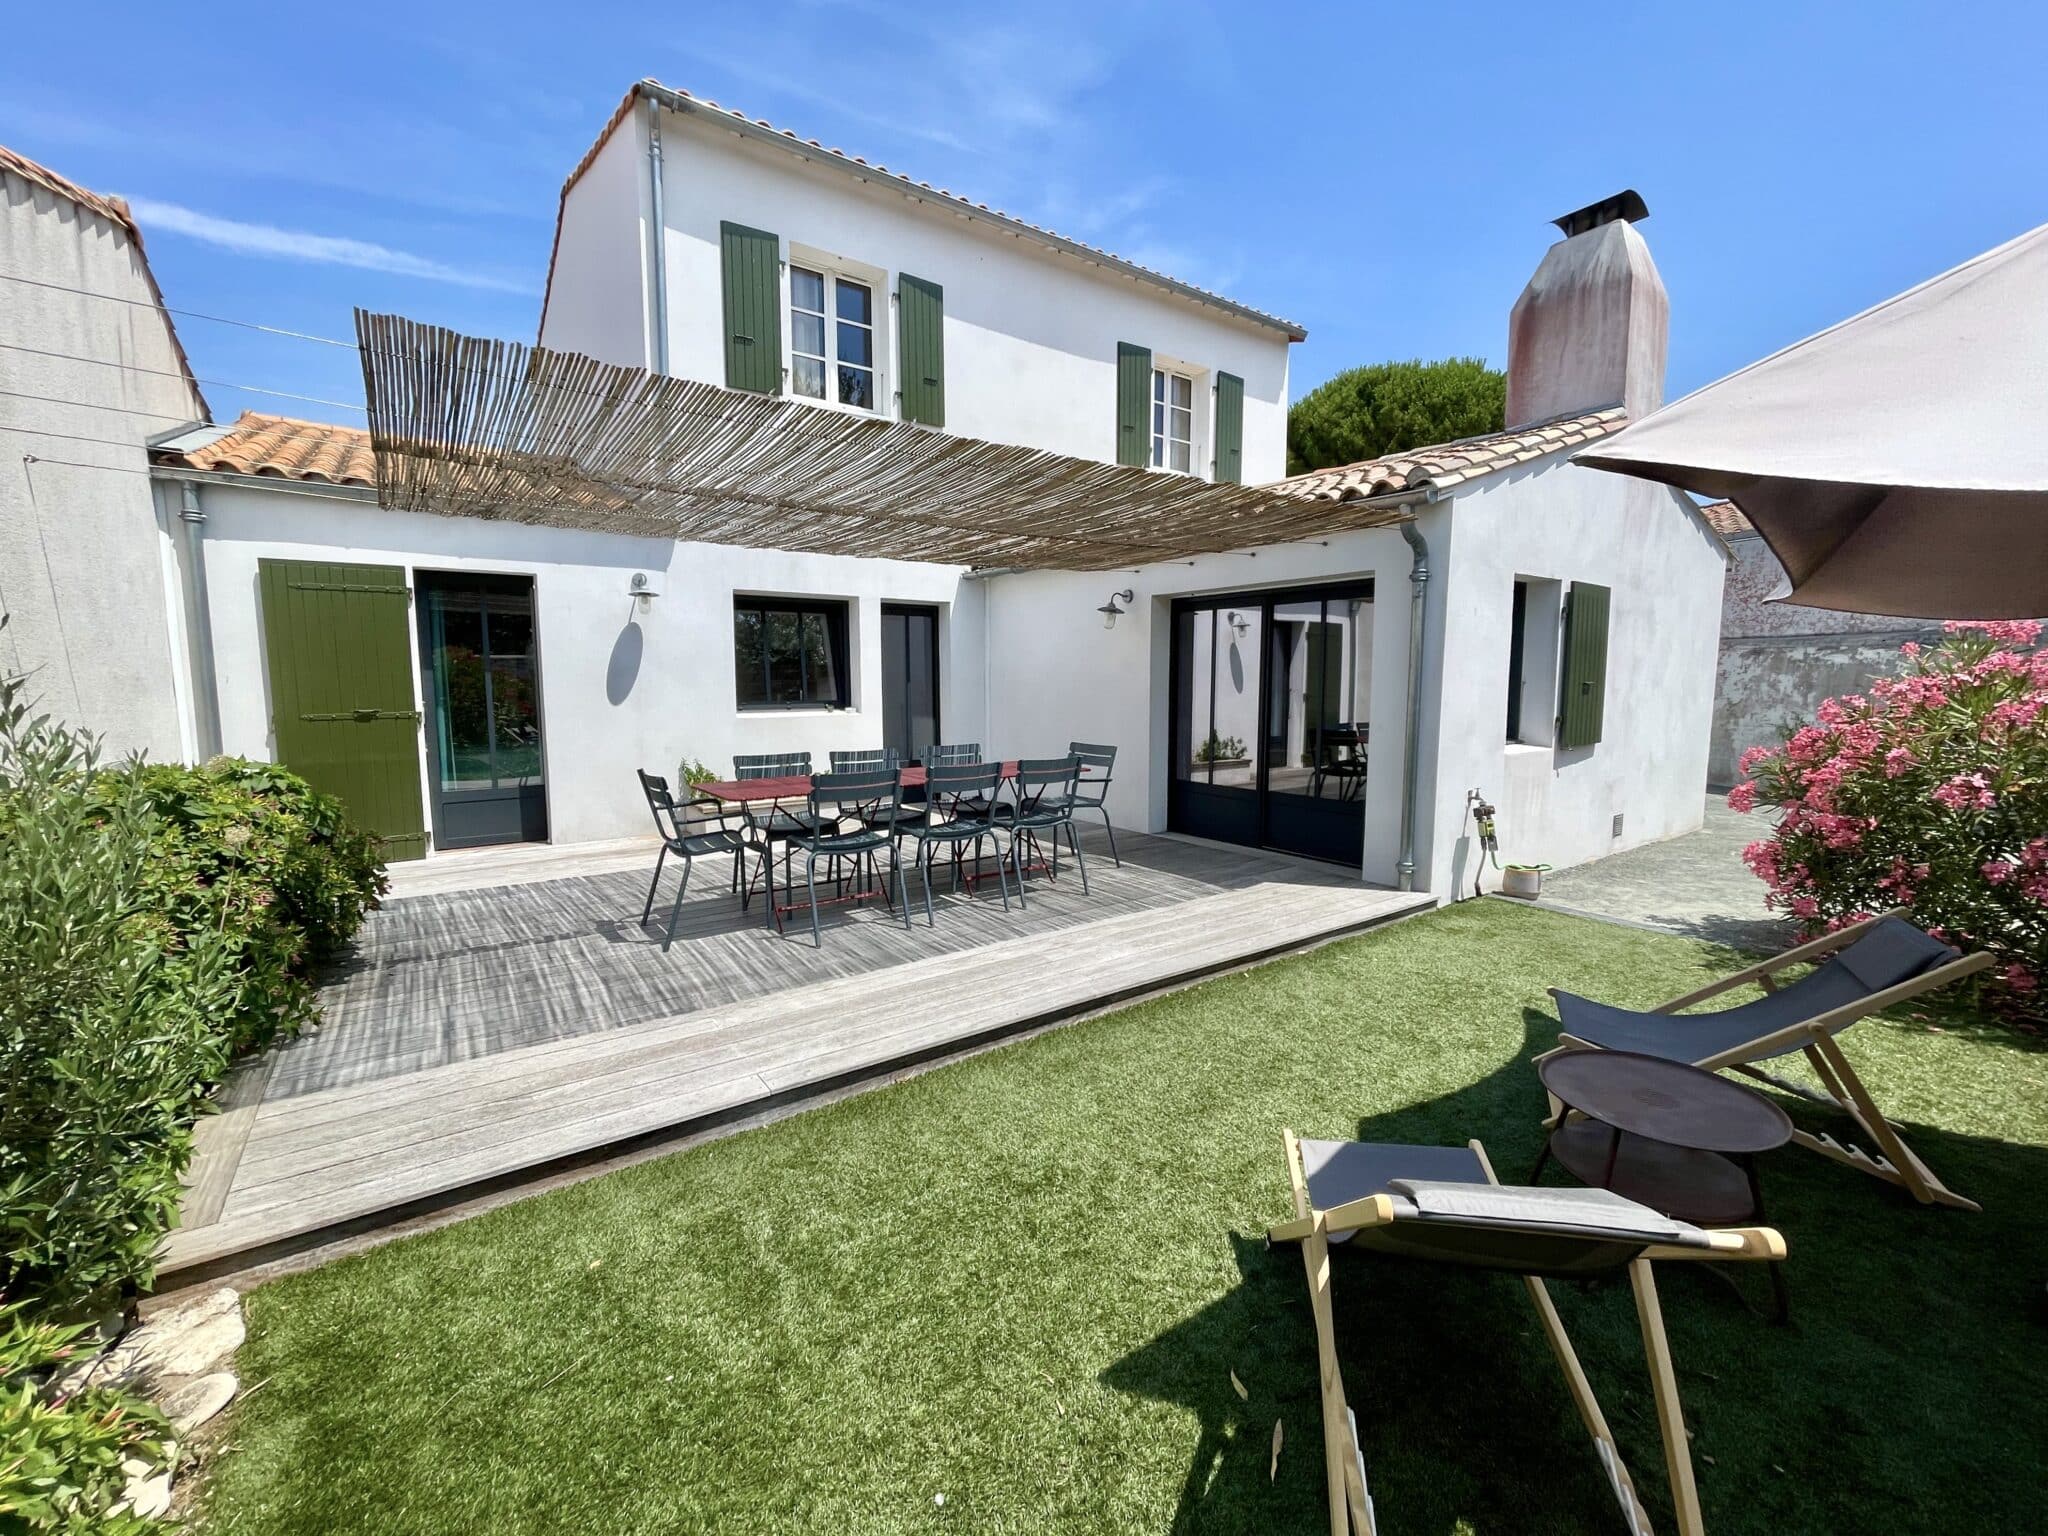
 8 People
  4 Bedrooms
  2 Single beds
  3 Double beds
  Beach at 500 m
  Pets accepted*

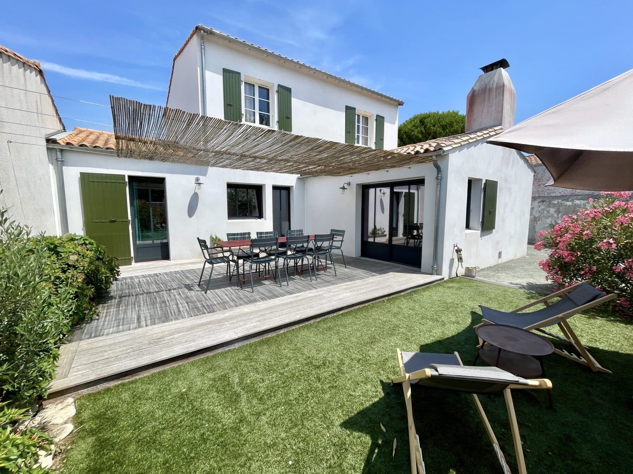
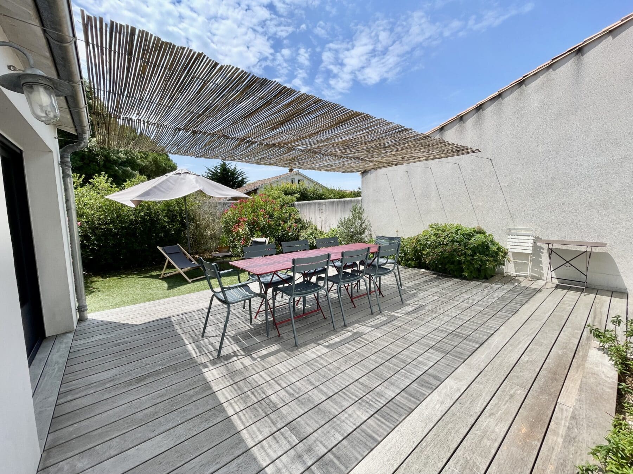
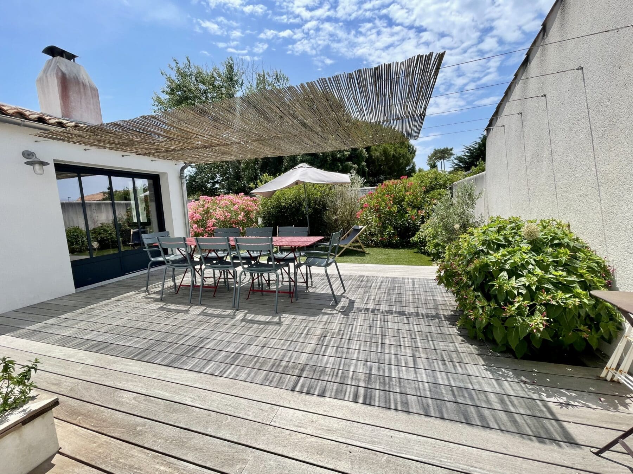
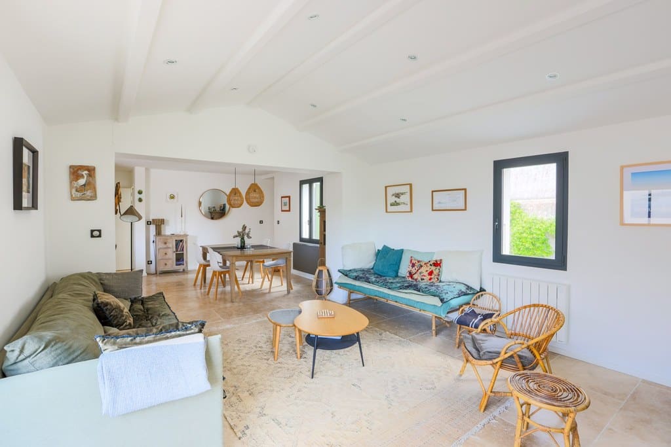
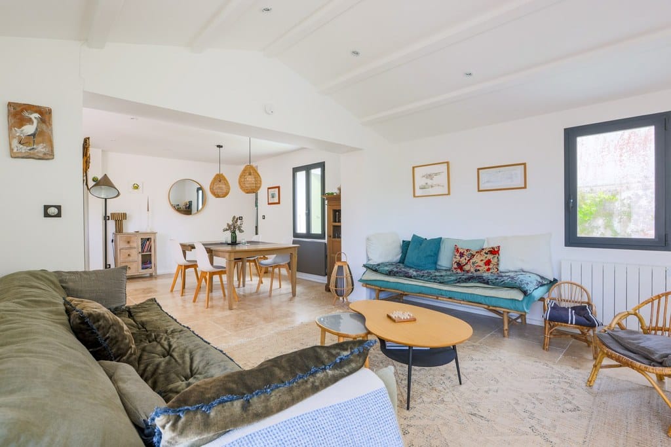
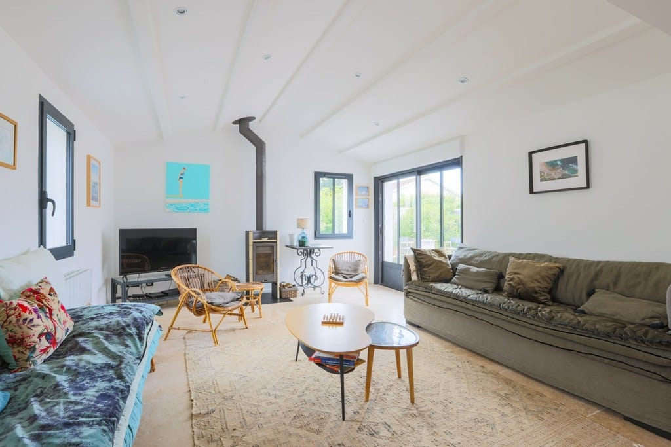
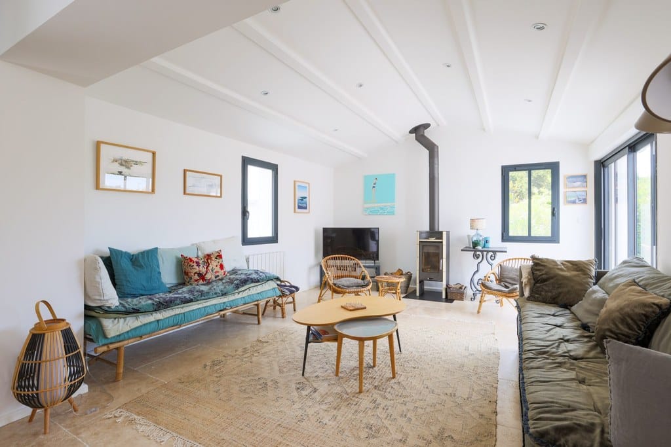
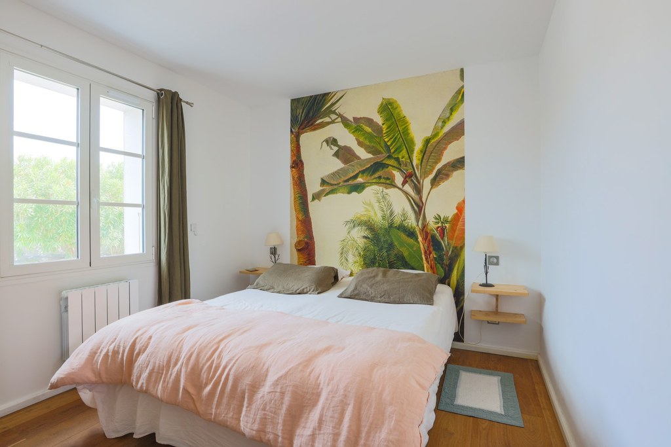
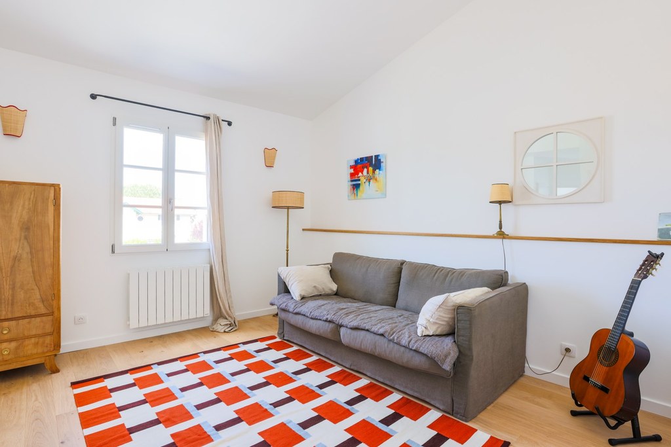
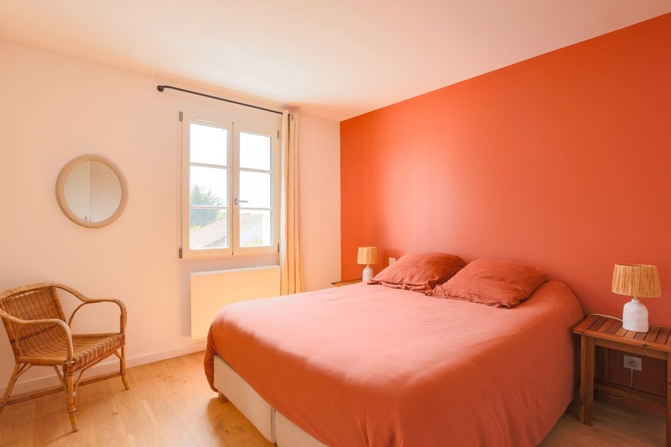
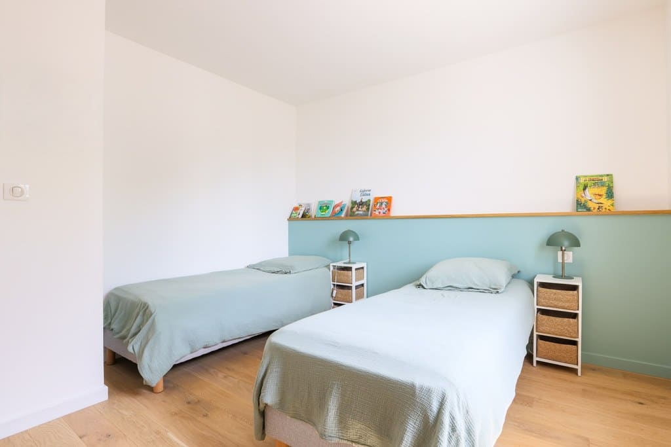
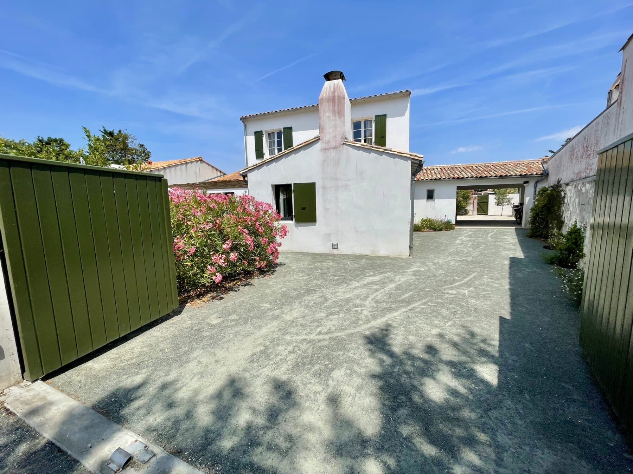
Main House (Ground Floor)
- Entrance hall
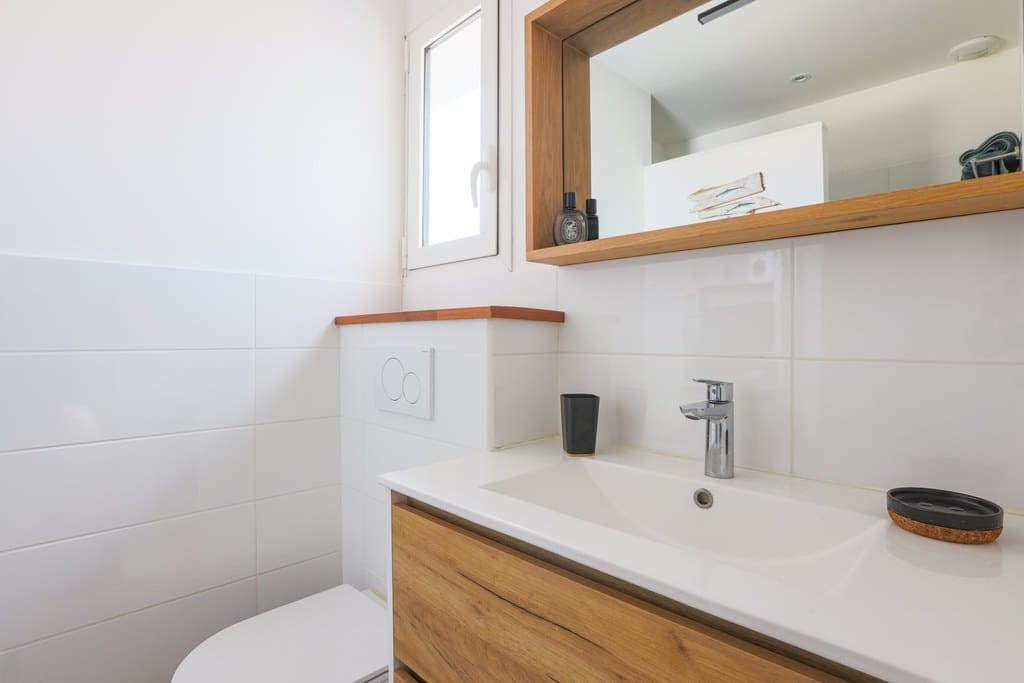
- Guest WC
- Laundry area
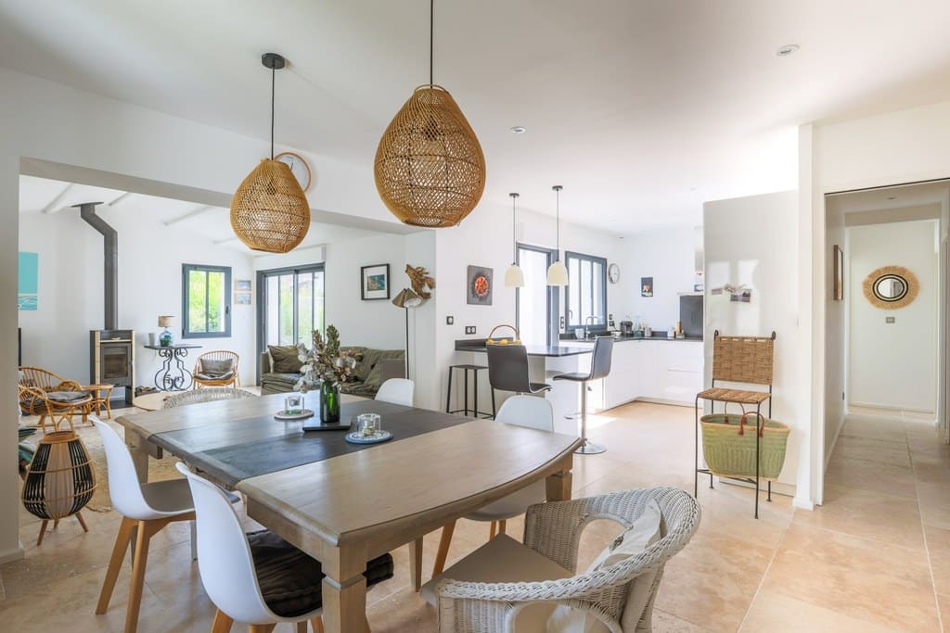
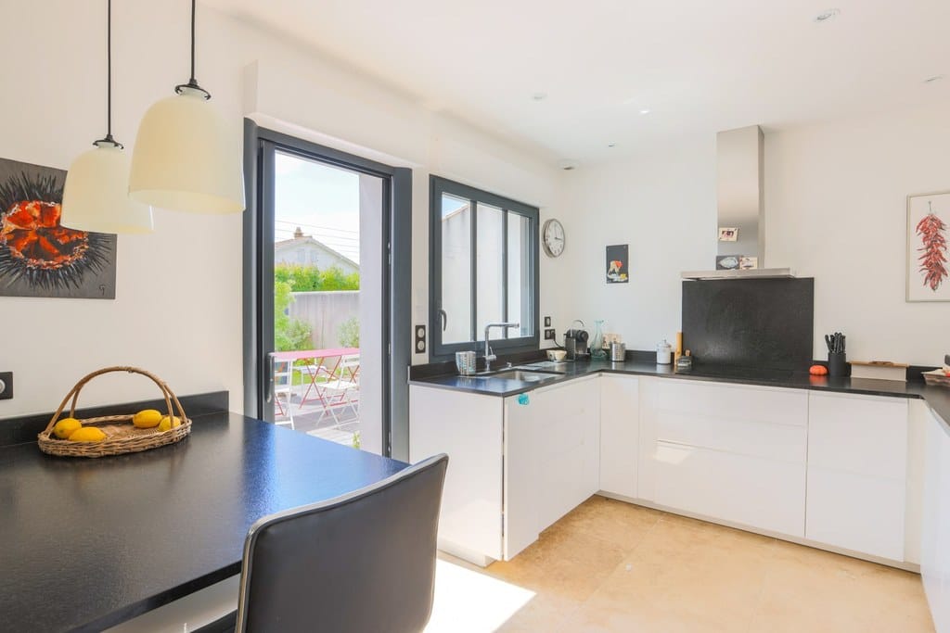
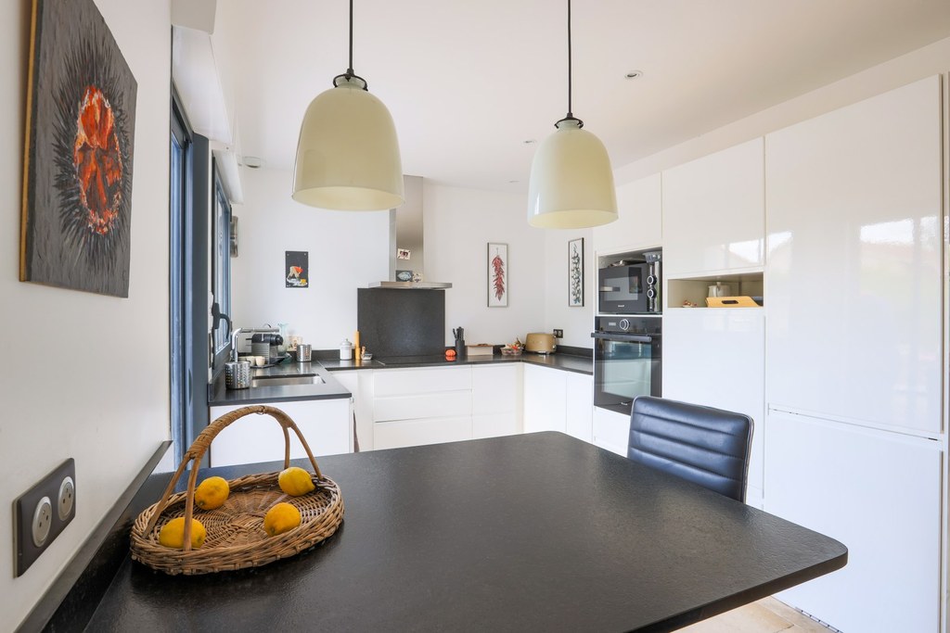
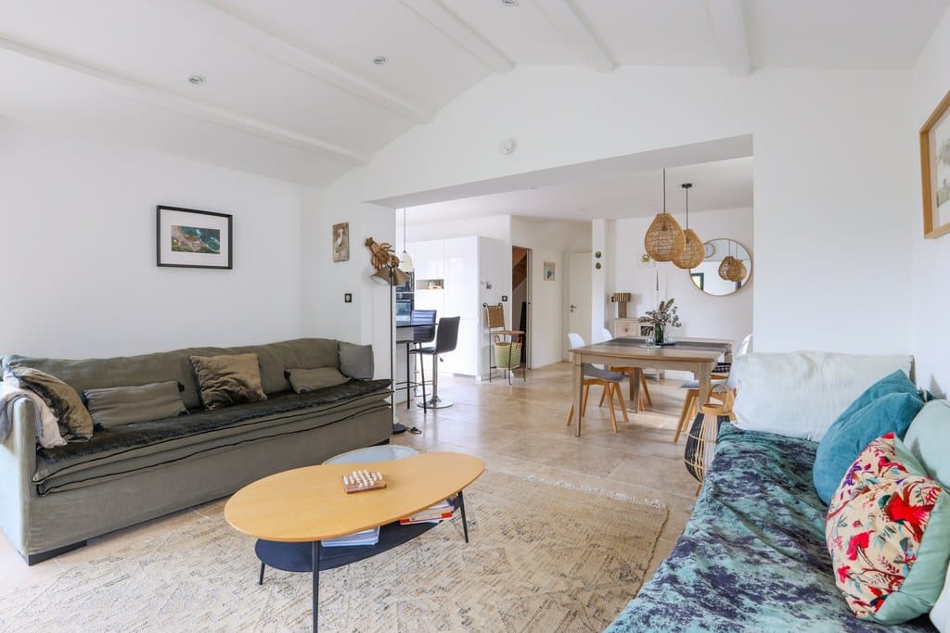
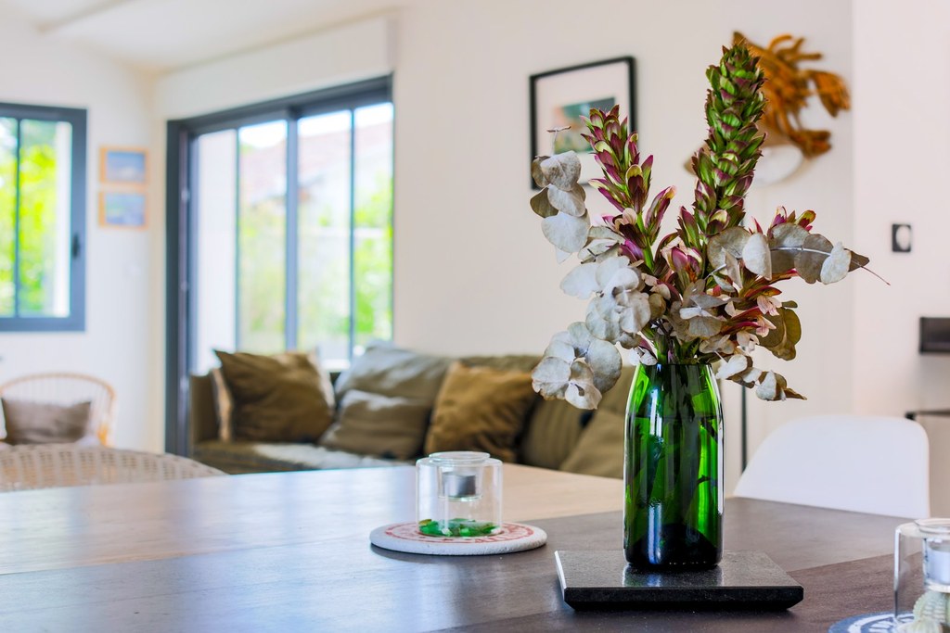
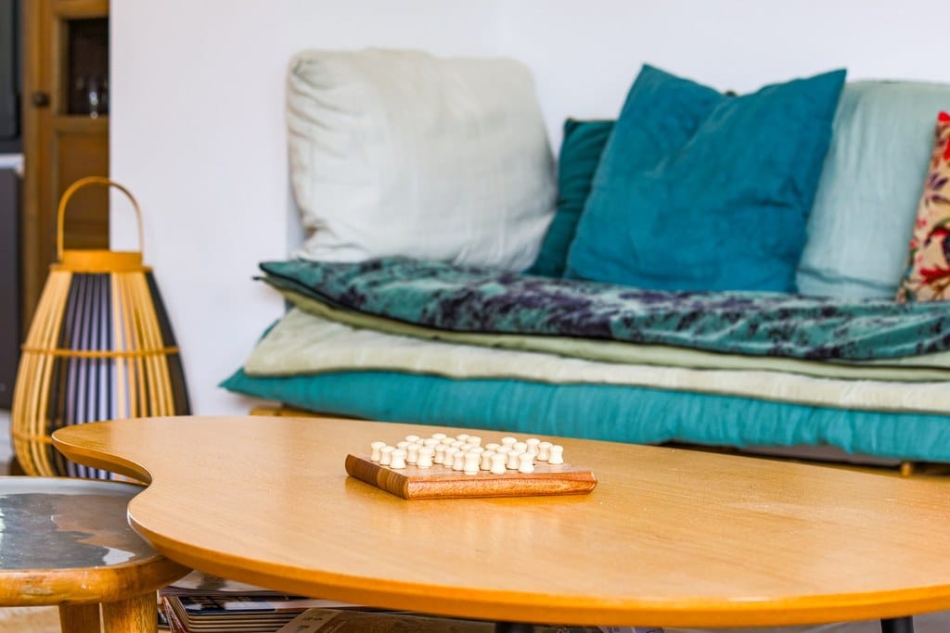
- Fully equipped open-plan kitchen, dining area, and living room with a wood-burning stove
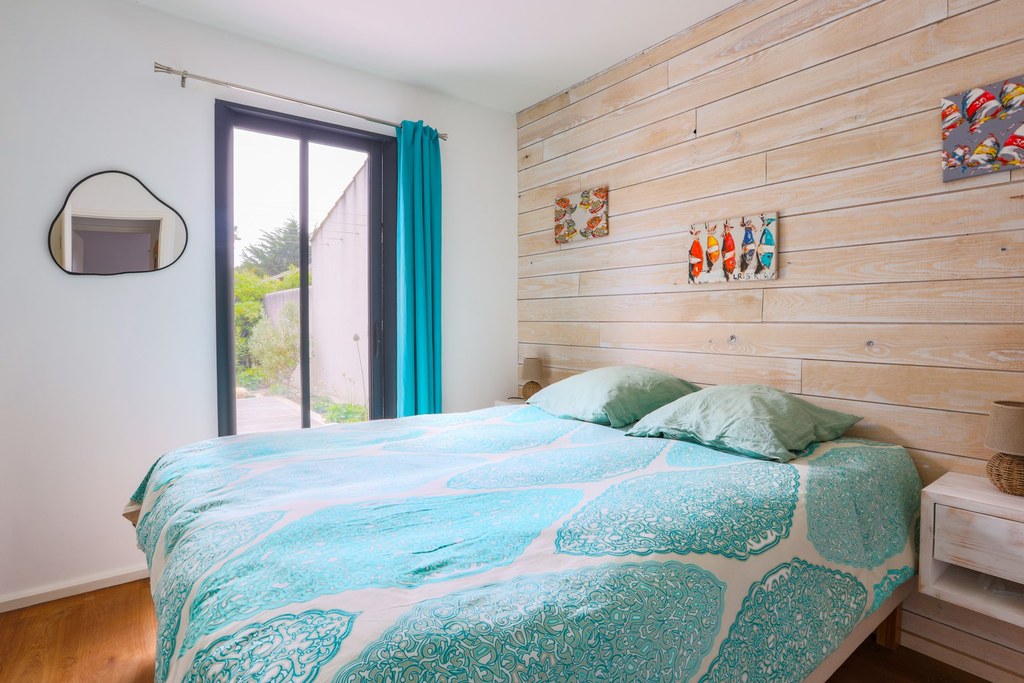
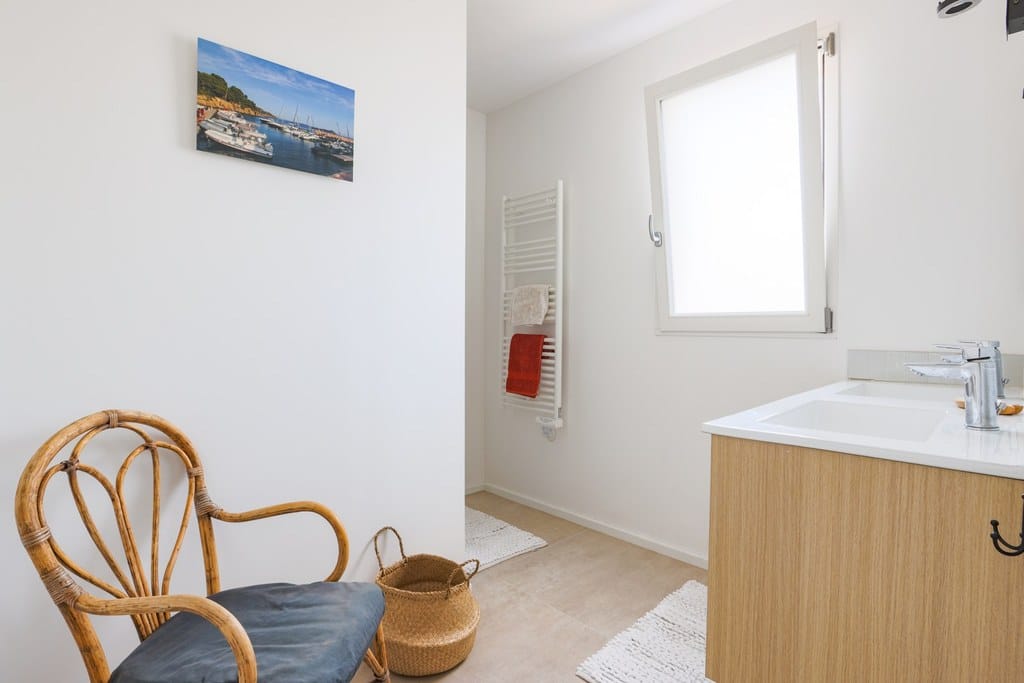
- Master suite with a 160 x 200 cm double bed, en-suite shower room, and WC
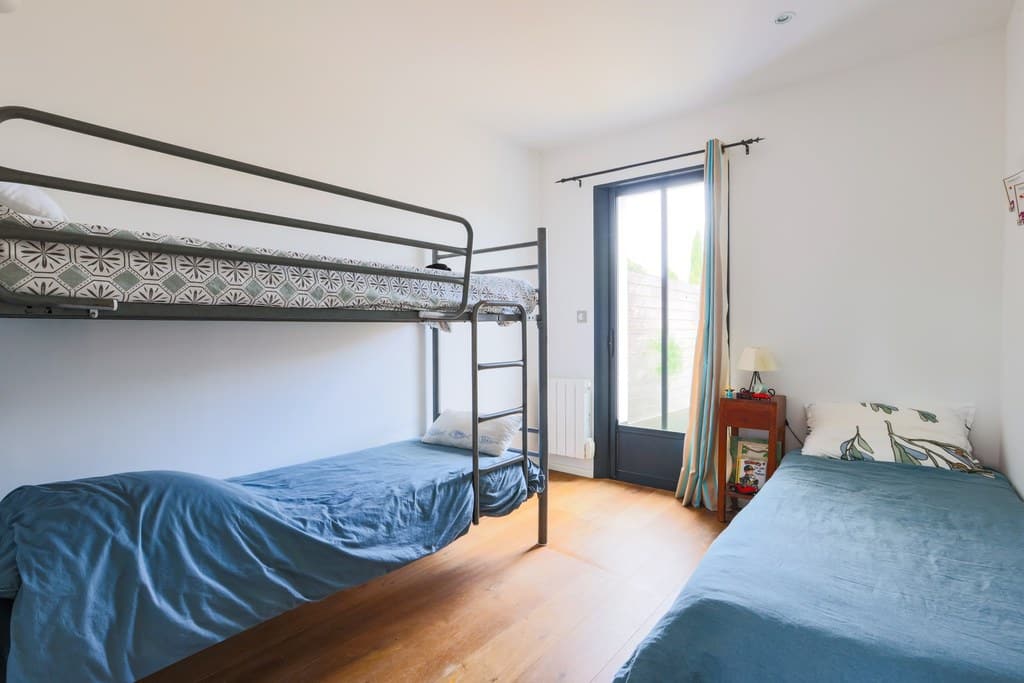
- Children's dormitory with one bunk bed (80 x 200 cm) and one single bed (80 x 200 cm)
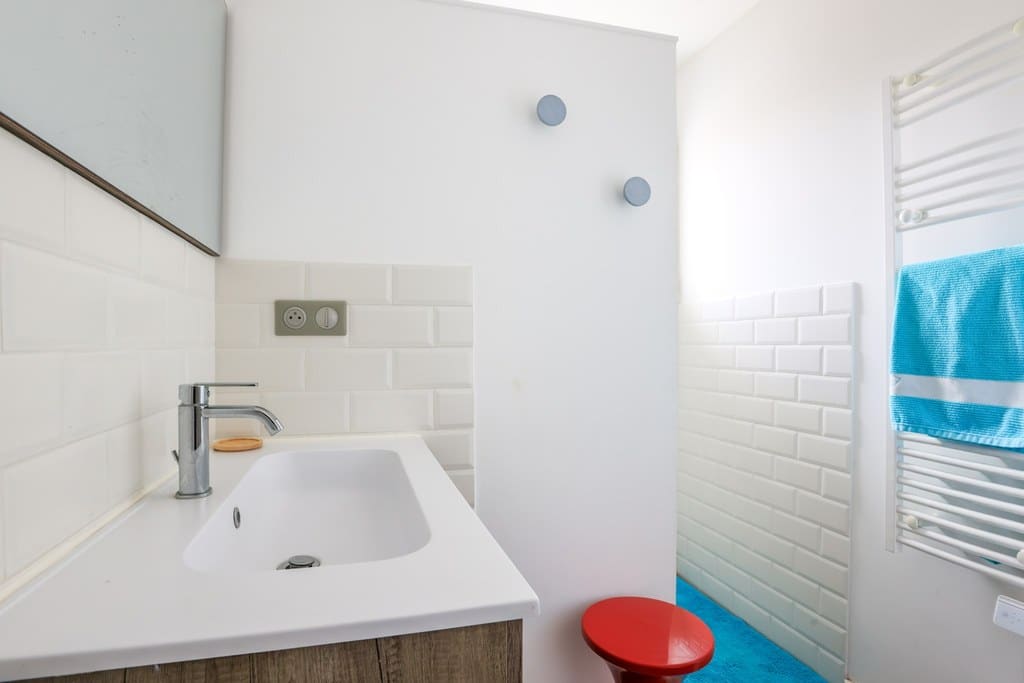
- Shower room with WC
- Double bedroom with a 160 x 200 cm bed
Main House (First Floor)
- Living room
- Double bedroom with a 160 x 200 cm bed
- Shower room
- Separate WC
- Bedroom with two single beds (80 x 200 cm each)


